
All Listed Properties in Central Iowa
Pro Tip: Create an account to save your specific search, save your favorite listings and get updates pertaining to your searches.
2907 Druid Hill DriveDes Moines, IA 50315
Mortgage Calculator
Monthly Payment (Est.)
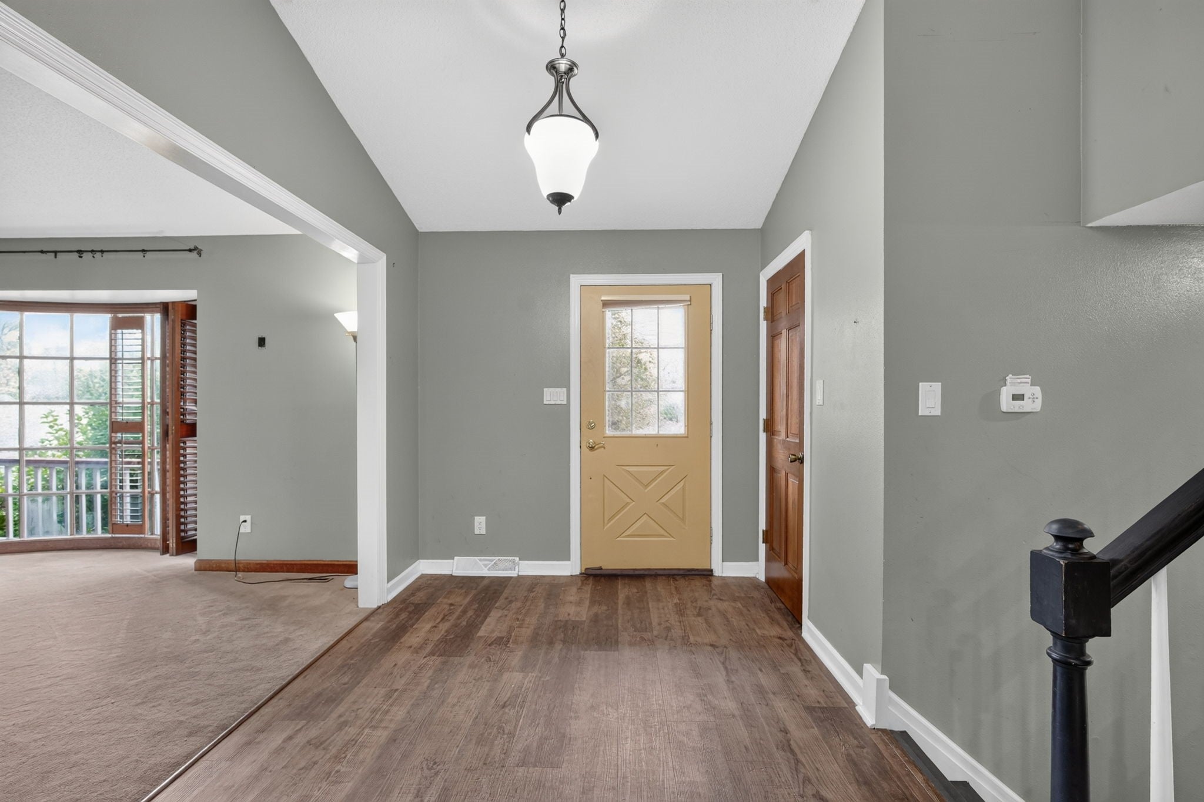
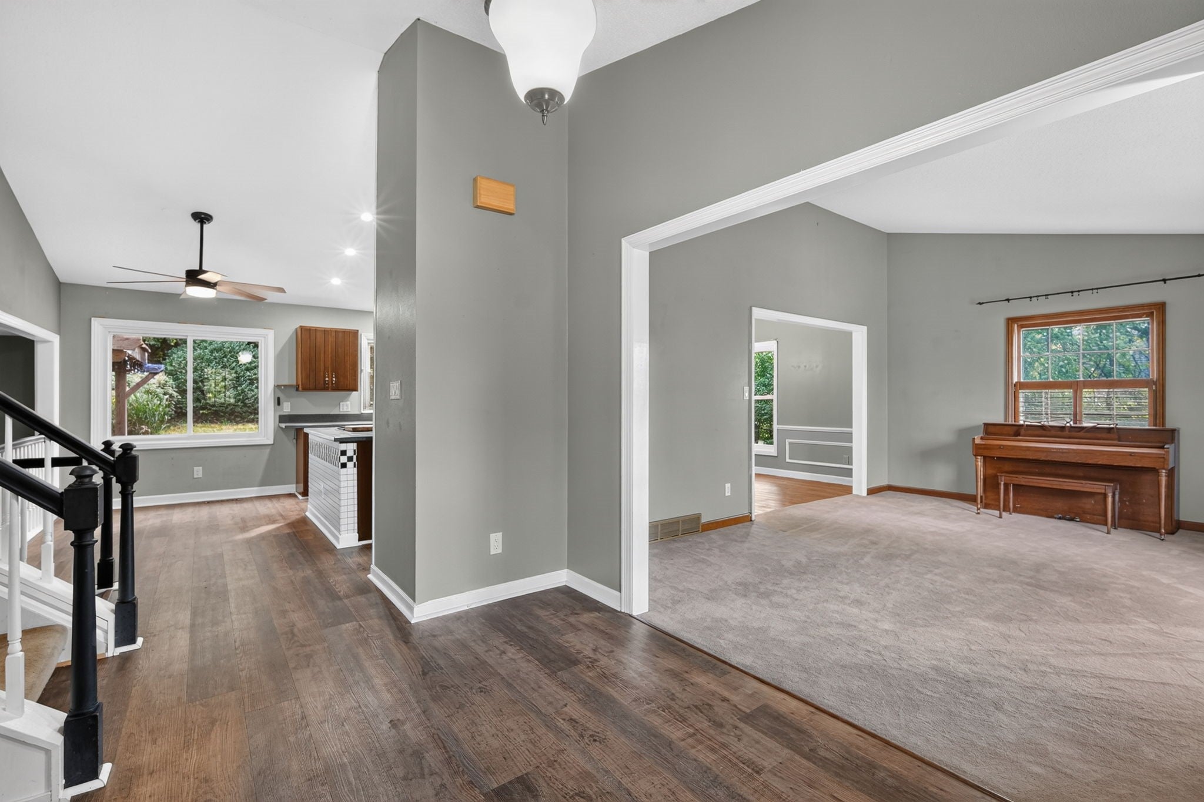
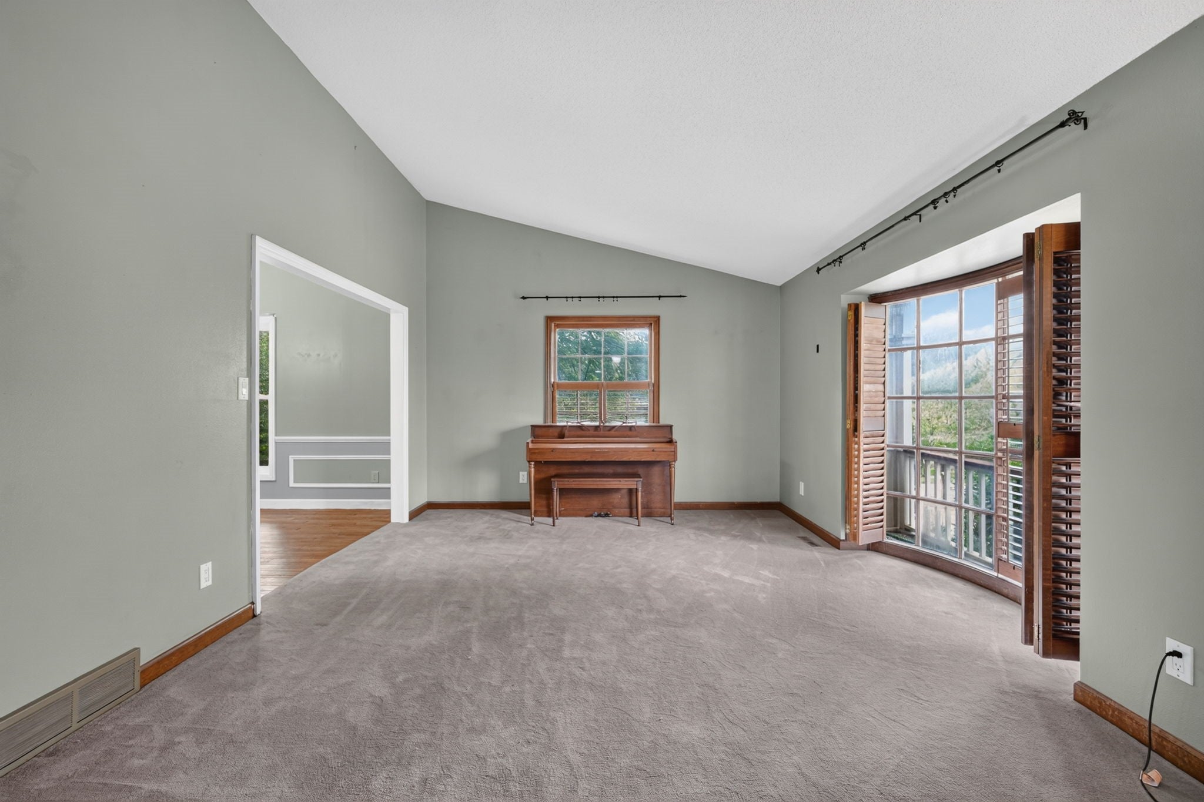
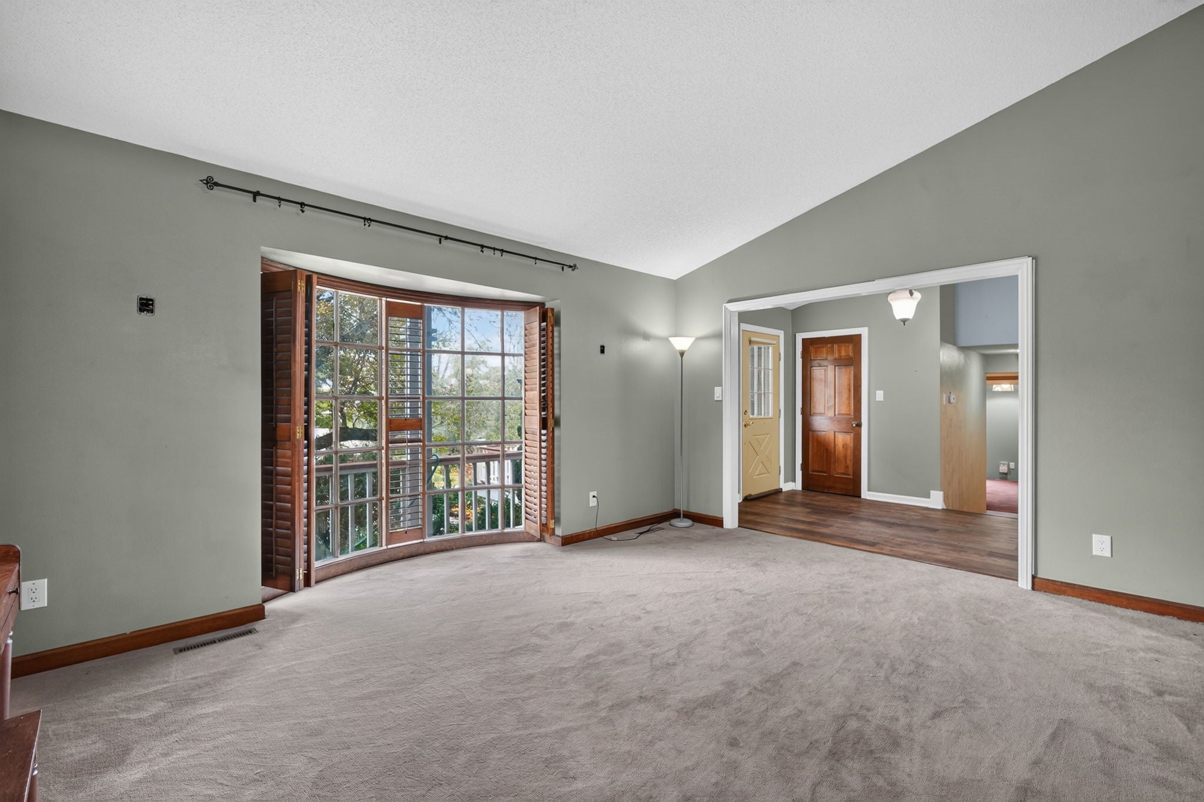
Enter an interest rate to see your estimated monthly payment.Tucked into a wooded neighborhood, this spacious home offers a wonderful blend of privacy, flexibility & convenience. Just minutes from Fleur Drive, Gray’s Lake, Water Works Park, Lauridsen Amphitheater, downtown & the airport, the location makes it easy to enjoy all the area has to offer. Inside, an incredible amount of space awaits, with six potential bedrooms, including three upstairs, a ground-level bedroom that could also make a perfect office, & two additional bedrooms in the lower level. The primary suite features a spacious ensuite bath & private balcony deck. The kitchen is a pleasure to spend time in, with chef-worthy appliances, a skylight & an open connection to the family room, where a cozy fireplace and French doors lead to the covered patio. Newer windows on the main and second floors, updated flooring in the entry, kitchen and family room, & new basement carpet add to the appeal. The basement has also been waterproofed for added peace of mind. A formal dining room, front living room & two bonus rooms above the garage provide even more room to gather, work or unwind. The oversized garage offers an incredible amount of room for vehicles, storage, hobbies and more. With space for just about every need, this home offers plenty of possibilities in a location that’s hard to beat.
| 3 weeks ago | Price changed to $434,000 | |
| 3 weeks ago | Listing updated with changes from the MLS | |
| 4 weeks ago | Listing first seen on site |

Listing information is provided by Participants of the Des Moines Area Association of Realtors. IDX information is provided exclusively for personal, non-commercial use, and may not be used for any purpose other than to identify prospective properties consumers may be interested in purchasing. Information is deemed reliable but not guaranteed. Copyright 2026, Des Moines Area Association of Realtors.
Last checked: 2026-11-15 12:20 PM UTC