
All Listed Properties in Central Iowa
Pro Tip: Create an account to save your specific search, save your favorite listings and get updates pertaining to your searches.
813 52nd PlaceWest Des Moines, IA 50265
Mortgage Calculator
Monthly Payment (Est.)
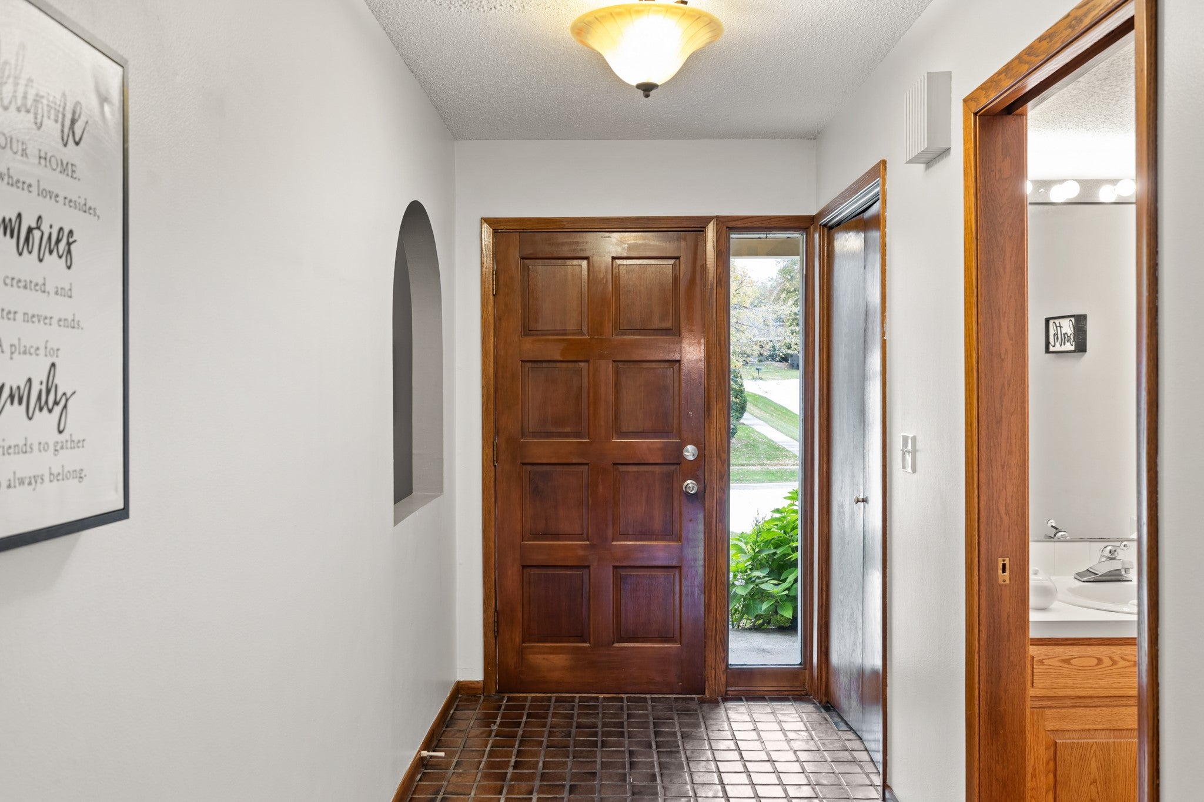
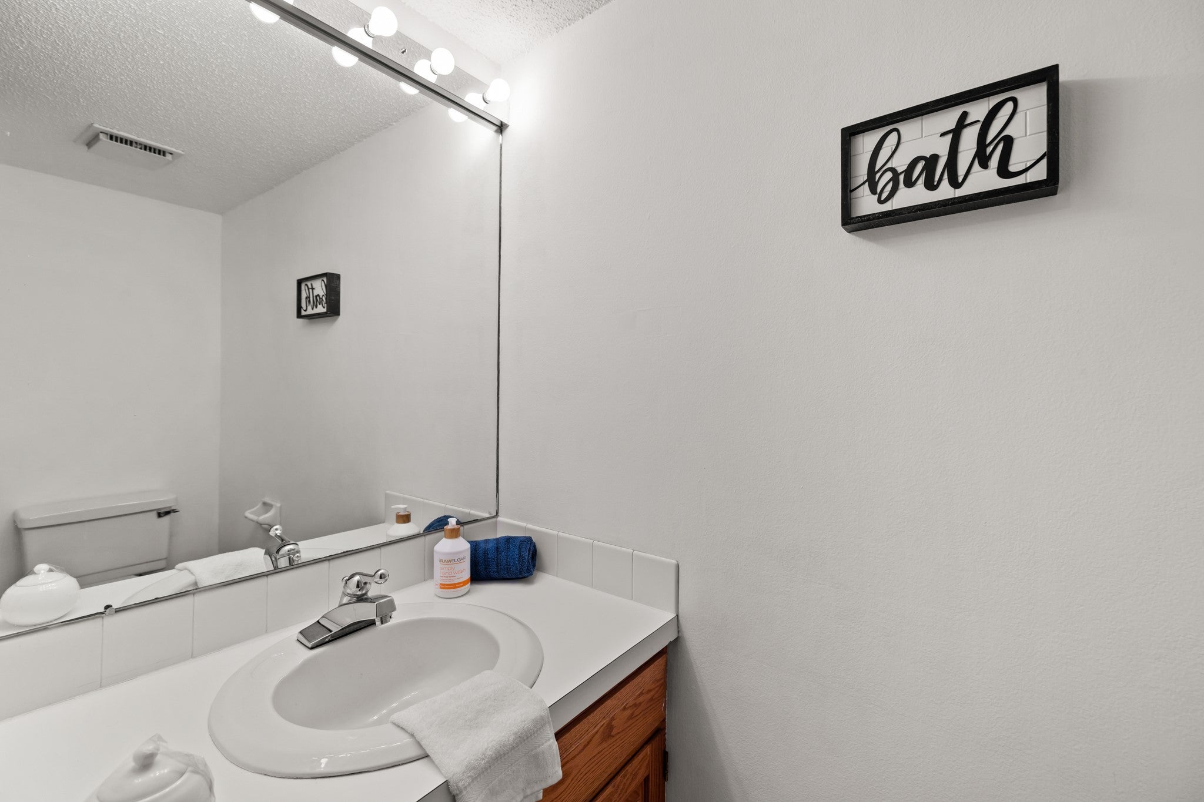
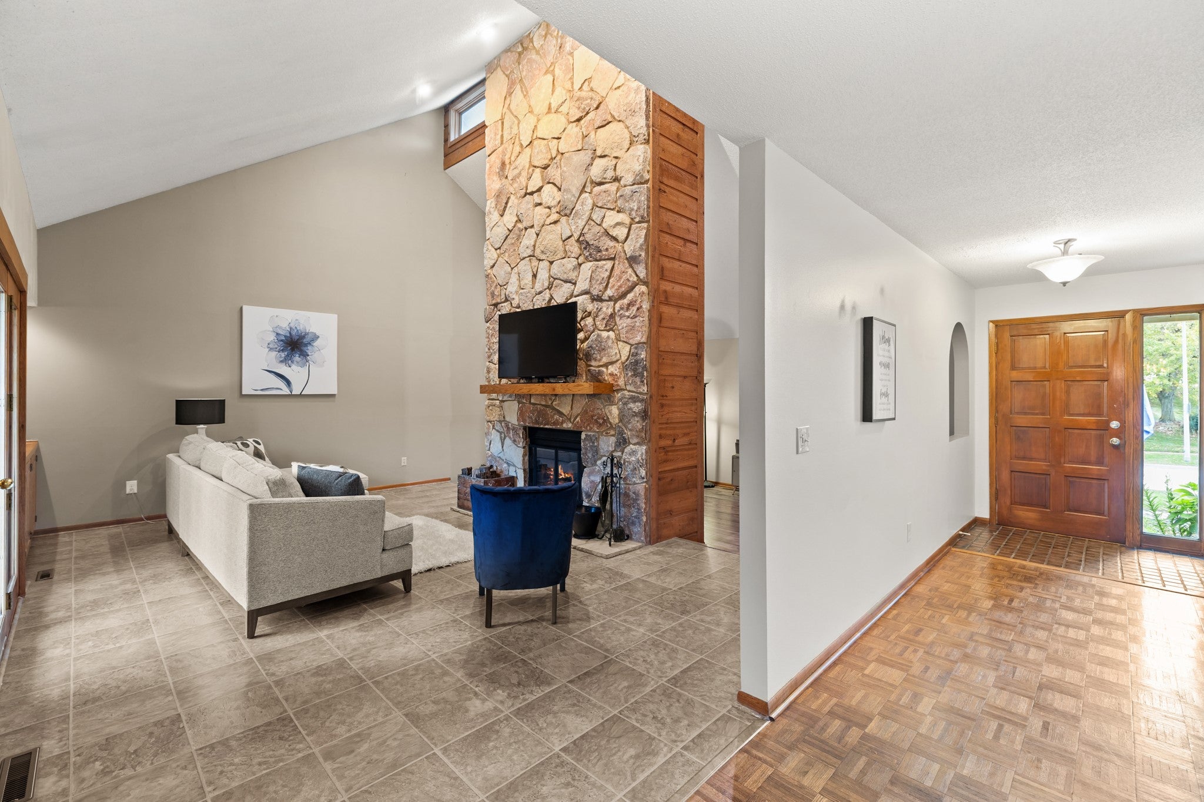
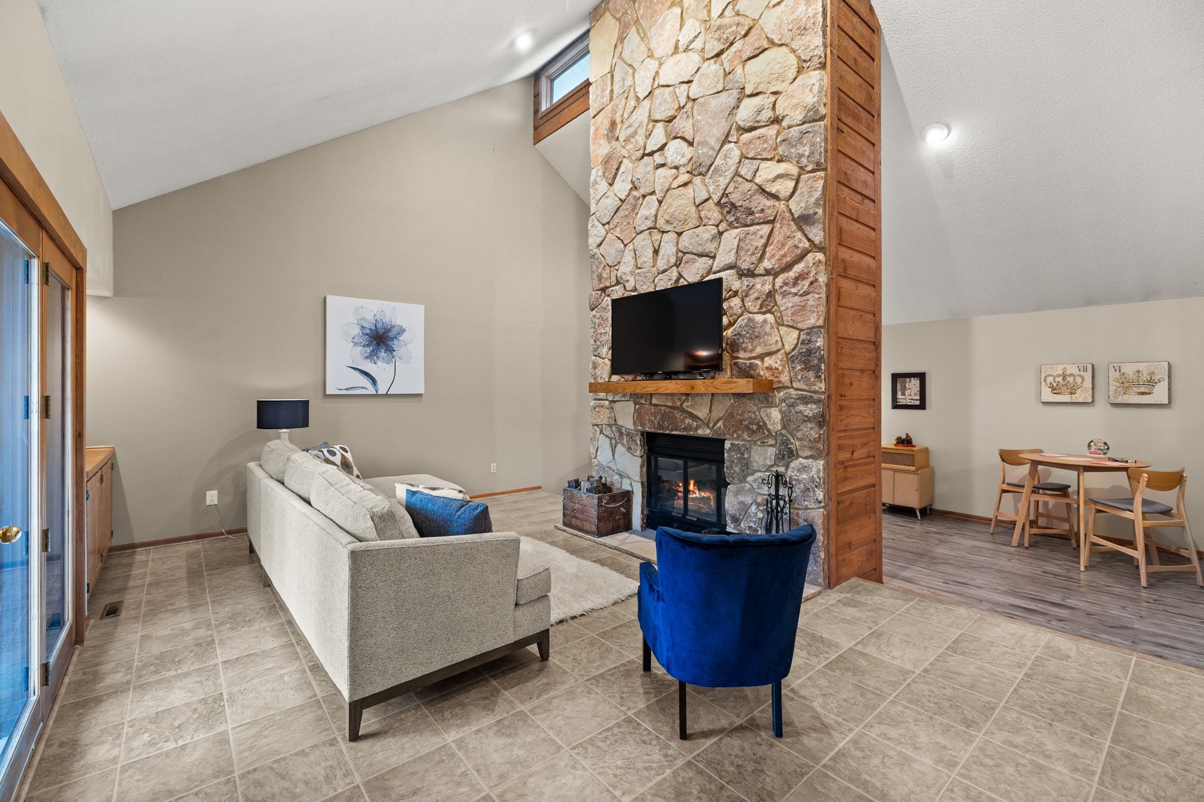
Enter an interest rate to see your estimated monthly payment.Anything but cookie cutter! Full of character, this distinctive home welcomes you with parquet wood floors and an arched niche overlooking the family room. A soaring two-story vaulted ceiling and dramatic two-story stone fireplace create a stunning focal point between the family room and sunken game room/lounge. A built-in bar and dining area with built-in buffet make entertaining easy, while the spacious kitchen offers a cozy breakfast nook. Upstairs, the enormous primary suite features a private bath and walk-in closet, plus two additional bedrooms and a full bath. The finished walkout lower level adds another element of entertaining or family space with another fireplace, half bath and abundant storage. Enjoy the fully fenced backyard from the deck or step outside from the lower level. A third-car parking pad adds convenience. Prime West Des Moines location near 50th Street and Knoll Park! Many updates including roof, hvac and appliances.
| 2 weeks ago | Price changed to $369,900 | |
| 2 weeks ago | Listing updated with changes from the MLS | |
| a month ago | Listing first seen on site |

Listing information is provided by Participants of the Des Moines Area Association of Realtors. IDX information is provided exclusively for personal, non-commercial use, and may not be used for any purpose other than to identify prospective properties consumers may be interested in purchasing. Information is deemed reliable but not guaranteed. Copyright 2026, Des Moines Area Association of Realtors.
Last checked: 2026-11-15 12:30 PM UTC