Save
Ask
Tour
Hide
Share
$275,000
29 Days On Site

6653 NW 4th Street
Des Moines, IA 50313

For Sale|Single Family Residence|Active
3
Beds
2
Total Baths
1
Full Bath
1
Partial Bath
1,256
SqFt
$219
/SqFt
1971
Built
County:
Polk
Call Now: 515-777-0665
Is this the listing for you? We can help make it yours.
515-777-0665
6653 NW 4th Street6653 NW 4th Street6653 NW 4th Street6653 NW 4th Street
Save
Ask
Tour
Hide
Share

Mortgage Calculator

Monthly Payment (Est.)

Enter an interest rate to see your estimated monthly payment.
Calculator powered by Showcase IDX, a Constellation1 Company. Copyright ©2026 Information is deemed reliable but not guaranteed.

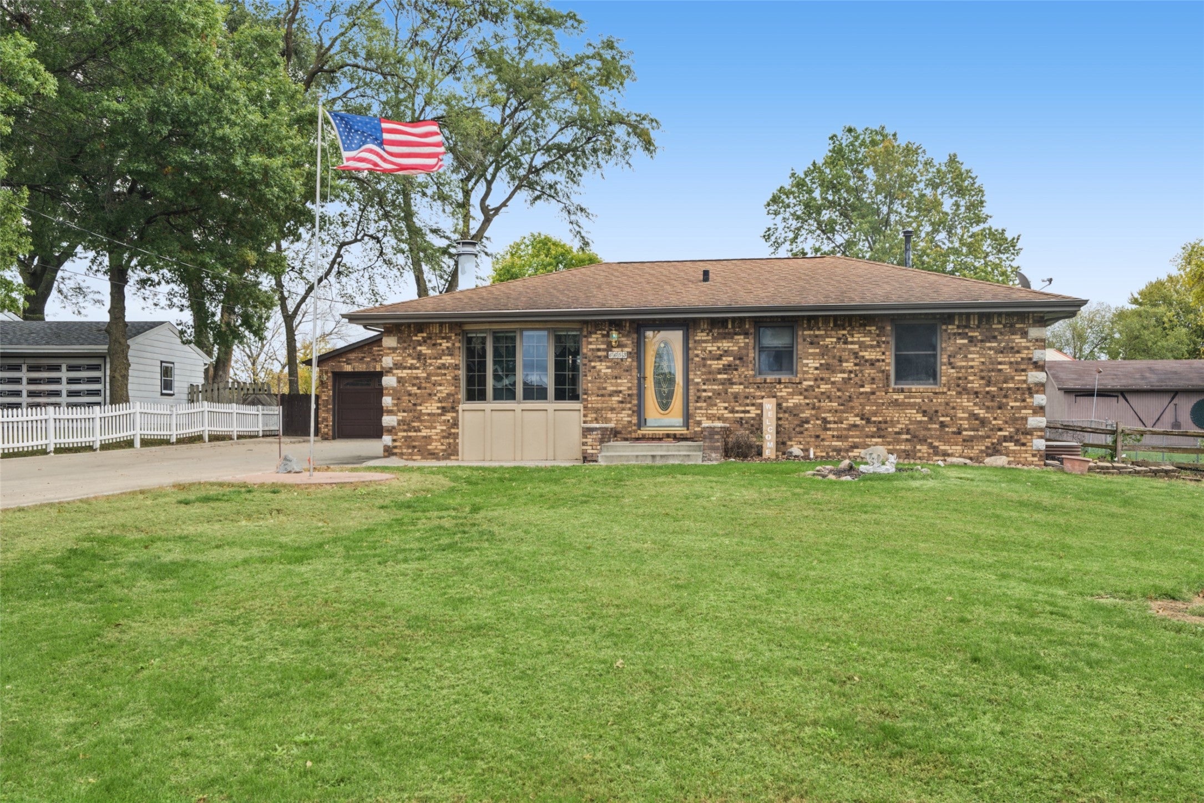
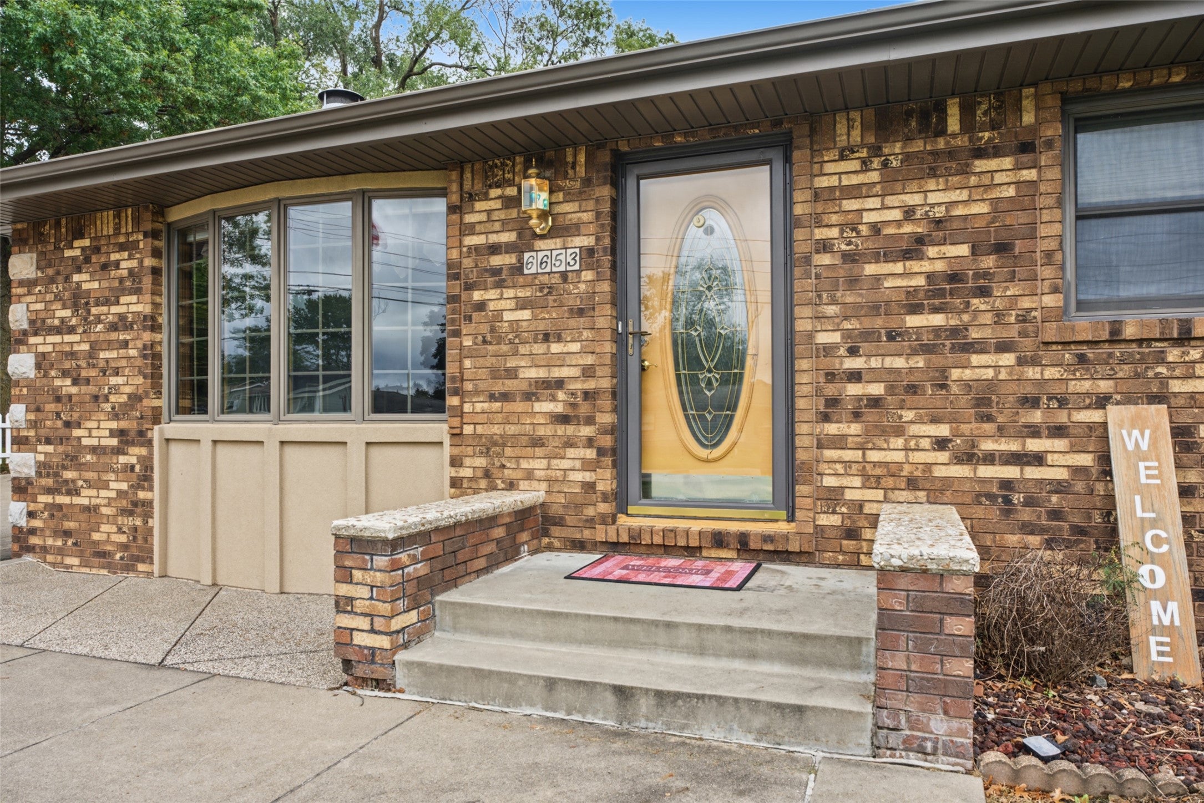
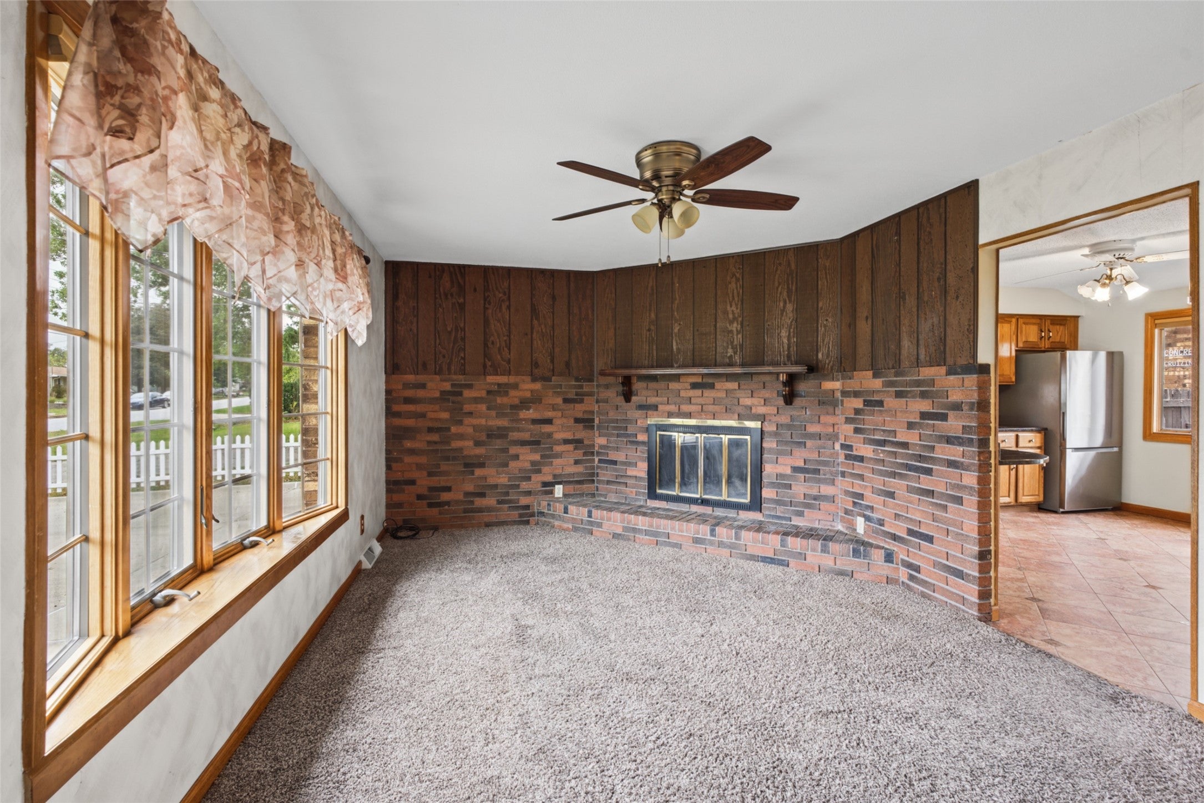
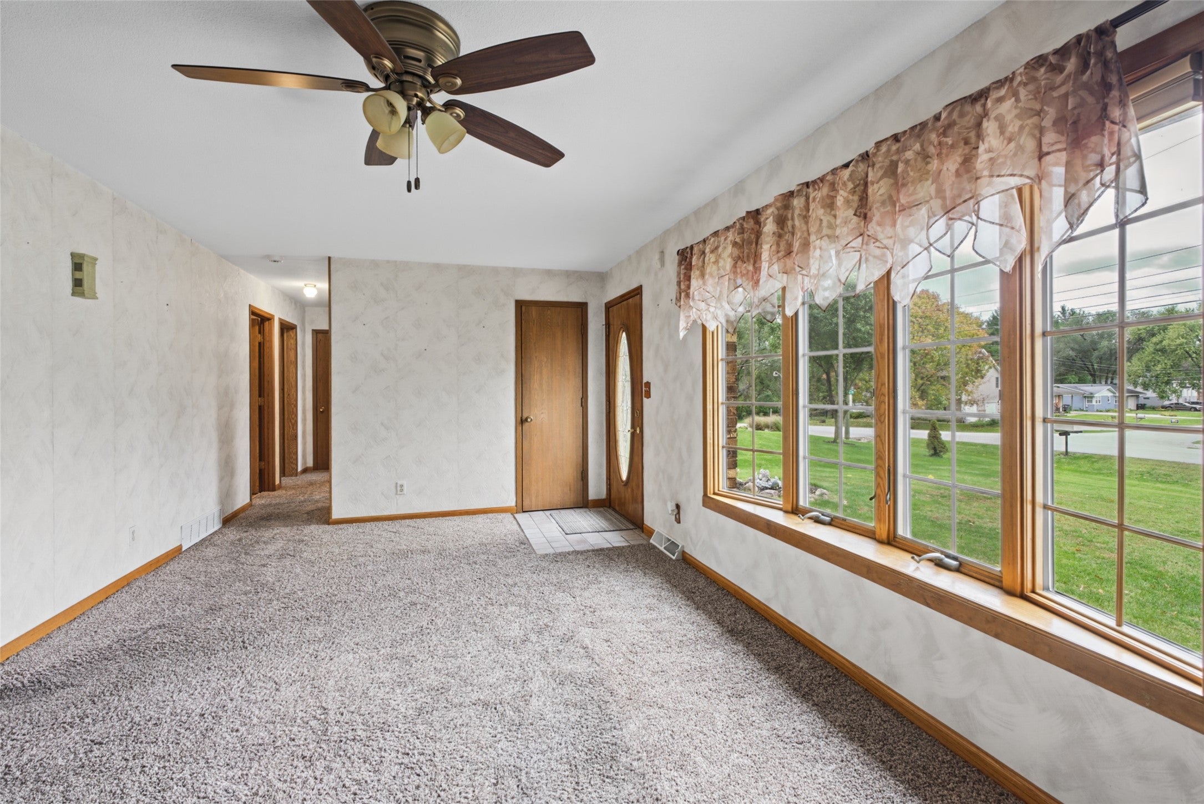
Solid bones, great potential and plenty of possibilities! Nearly all-brick home offers 3 bedrooms, 2 bathrooms and is worth bringing back to life! The main level includes 2 bedrooms, a full bath, hardwood floors, a tiled kitchen and comfortable living spaces, including a family room with a second fireplace. Two fireplaces add warmth and character to the main level. The lower level offers a third bedroom with an egress window, a 3/4 bath and additional space to make your own. The oversized heated garage is a standout feature with two overhead doors, a wood-burning stove and plenty of room for vehicles, hobbies or a workshop. Just beyond the 2nd overhead door is a bonus building and could be a wood shop! This home is ready for someone with vision and a willingness to put in some work. With updates and a little TLC, there's an opportunity to make this property shine again. Whether you're looking for a project, an investment or a place to make your own, this home has plenty of potential!

Save
Ask
Tour
Hide
Share
Listing Snapshot
Price 
$275,000
Days On Site 
29 Days
Bedrooms 
3
Inside Area (SqFt) 
1,256 sqft
Total Baths 
2
Full Baths 
1
Partial Baths 
1
Lot Size 
0.326 Acres
Year Built 
1971
MLS Number 
751268
Status 
Active
Property Tax 
$3,163
HOA/Condo/Coop Fees 
N/A
Sq Ft Source 
N/A
Friends & Family
Recent Activity
3 weeks agoPrice changed to $275,000
3 weeks agoListing updated with changes from the MLS
4 weeks agoListing first seen on site
General Features
Acres 
0.326
Foundation 
Block
Garage 
Yes
Garage Spaces 
3
Parking 
DetachedGarageHeated Garage
Property Sub Type 
Single Family Residence
Security 
Smoke Detector(s)
Sewer 
Septic Tank
SqFt Below 
800
SqFt Total 
1256
Style 
Ranch
Utilities 
Cable Available
Water Source 
Public
Zoning 
LDR
Interior Features
Appliances 
CooktopDryerRefrigeratorWasher
Basement 
Finished
Cooling 
Central Air
Fireplace 
Yes
Fireplace Features 
Wood Burning
Fireplaces 
2
Flooring 
CarpetHardwoodTileVinyl
Heating 
Natural GasForced Air
Interior 
Eat-in KitchenSee Remarks
Main Level Bedrooms 
2
Save
Ask
Tour
Hide
Share
Exterior Features
Construction Details 
BrickFrame
Exterior 
Storage
Fencing 
Chain Link
Lot Features 
Irregular Lot
Other Structures 
OutbuildingStorage
Patio And Porch 
Deck
Roof 
AsphaltShingle
Community Features
MLS Area 
Des Moines N.West
School District 
Saydel Consolidated
Financing Terms Available 
CashConventional
Roads 
Asphalt
Schools
School District
Saydel Consolidated
Elementary School
Unknown
Middle School
Unknown
High School
Unknown
Listing courtesy of Keller Williams Realty GDM


Listing information is provided by Participants of the Des Moines Area Association of Realtors. IDX information is provided exclusively for personal, non-commercial use, and may not be used for any purpose other than to identify prospective properties consumers may be interested in purchasing. Information is deemed reliable but not guaranteed. Copyright 2026, Des Moines Area Association of Realtors.
Last checked: 2026-11-15 11:49 AM UTC

Neighborhood & Commute
Source: Walkscore
Disclosure: Community information and market data powered by Constellation Data Labs. Information is deemed reliable but not guaranteed.
Save
Ask
Tour
Hide
Share